
Tent Halls quickly and flexibly
We build tent halls — quick to erect, flexible storage and event solutions with a steel structure and PVC membrane cladding.
Space when you need it
A tent hall is the fastest way to gain additional warehouse or production space. A steel structure and PVC membrane allow a large building to be erected efficiently and within an optimal budget.
This is a flexible solution — a tent hall can be extended and, if needed, dismantled and relocated as your business grows.
Get a quote →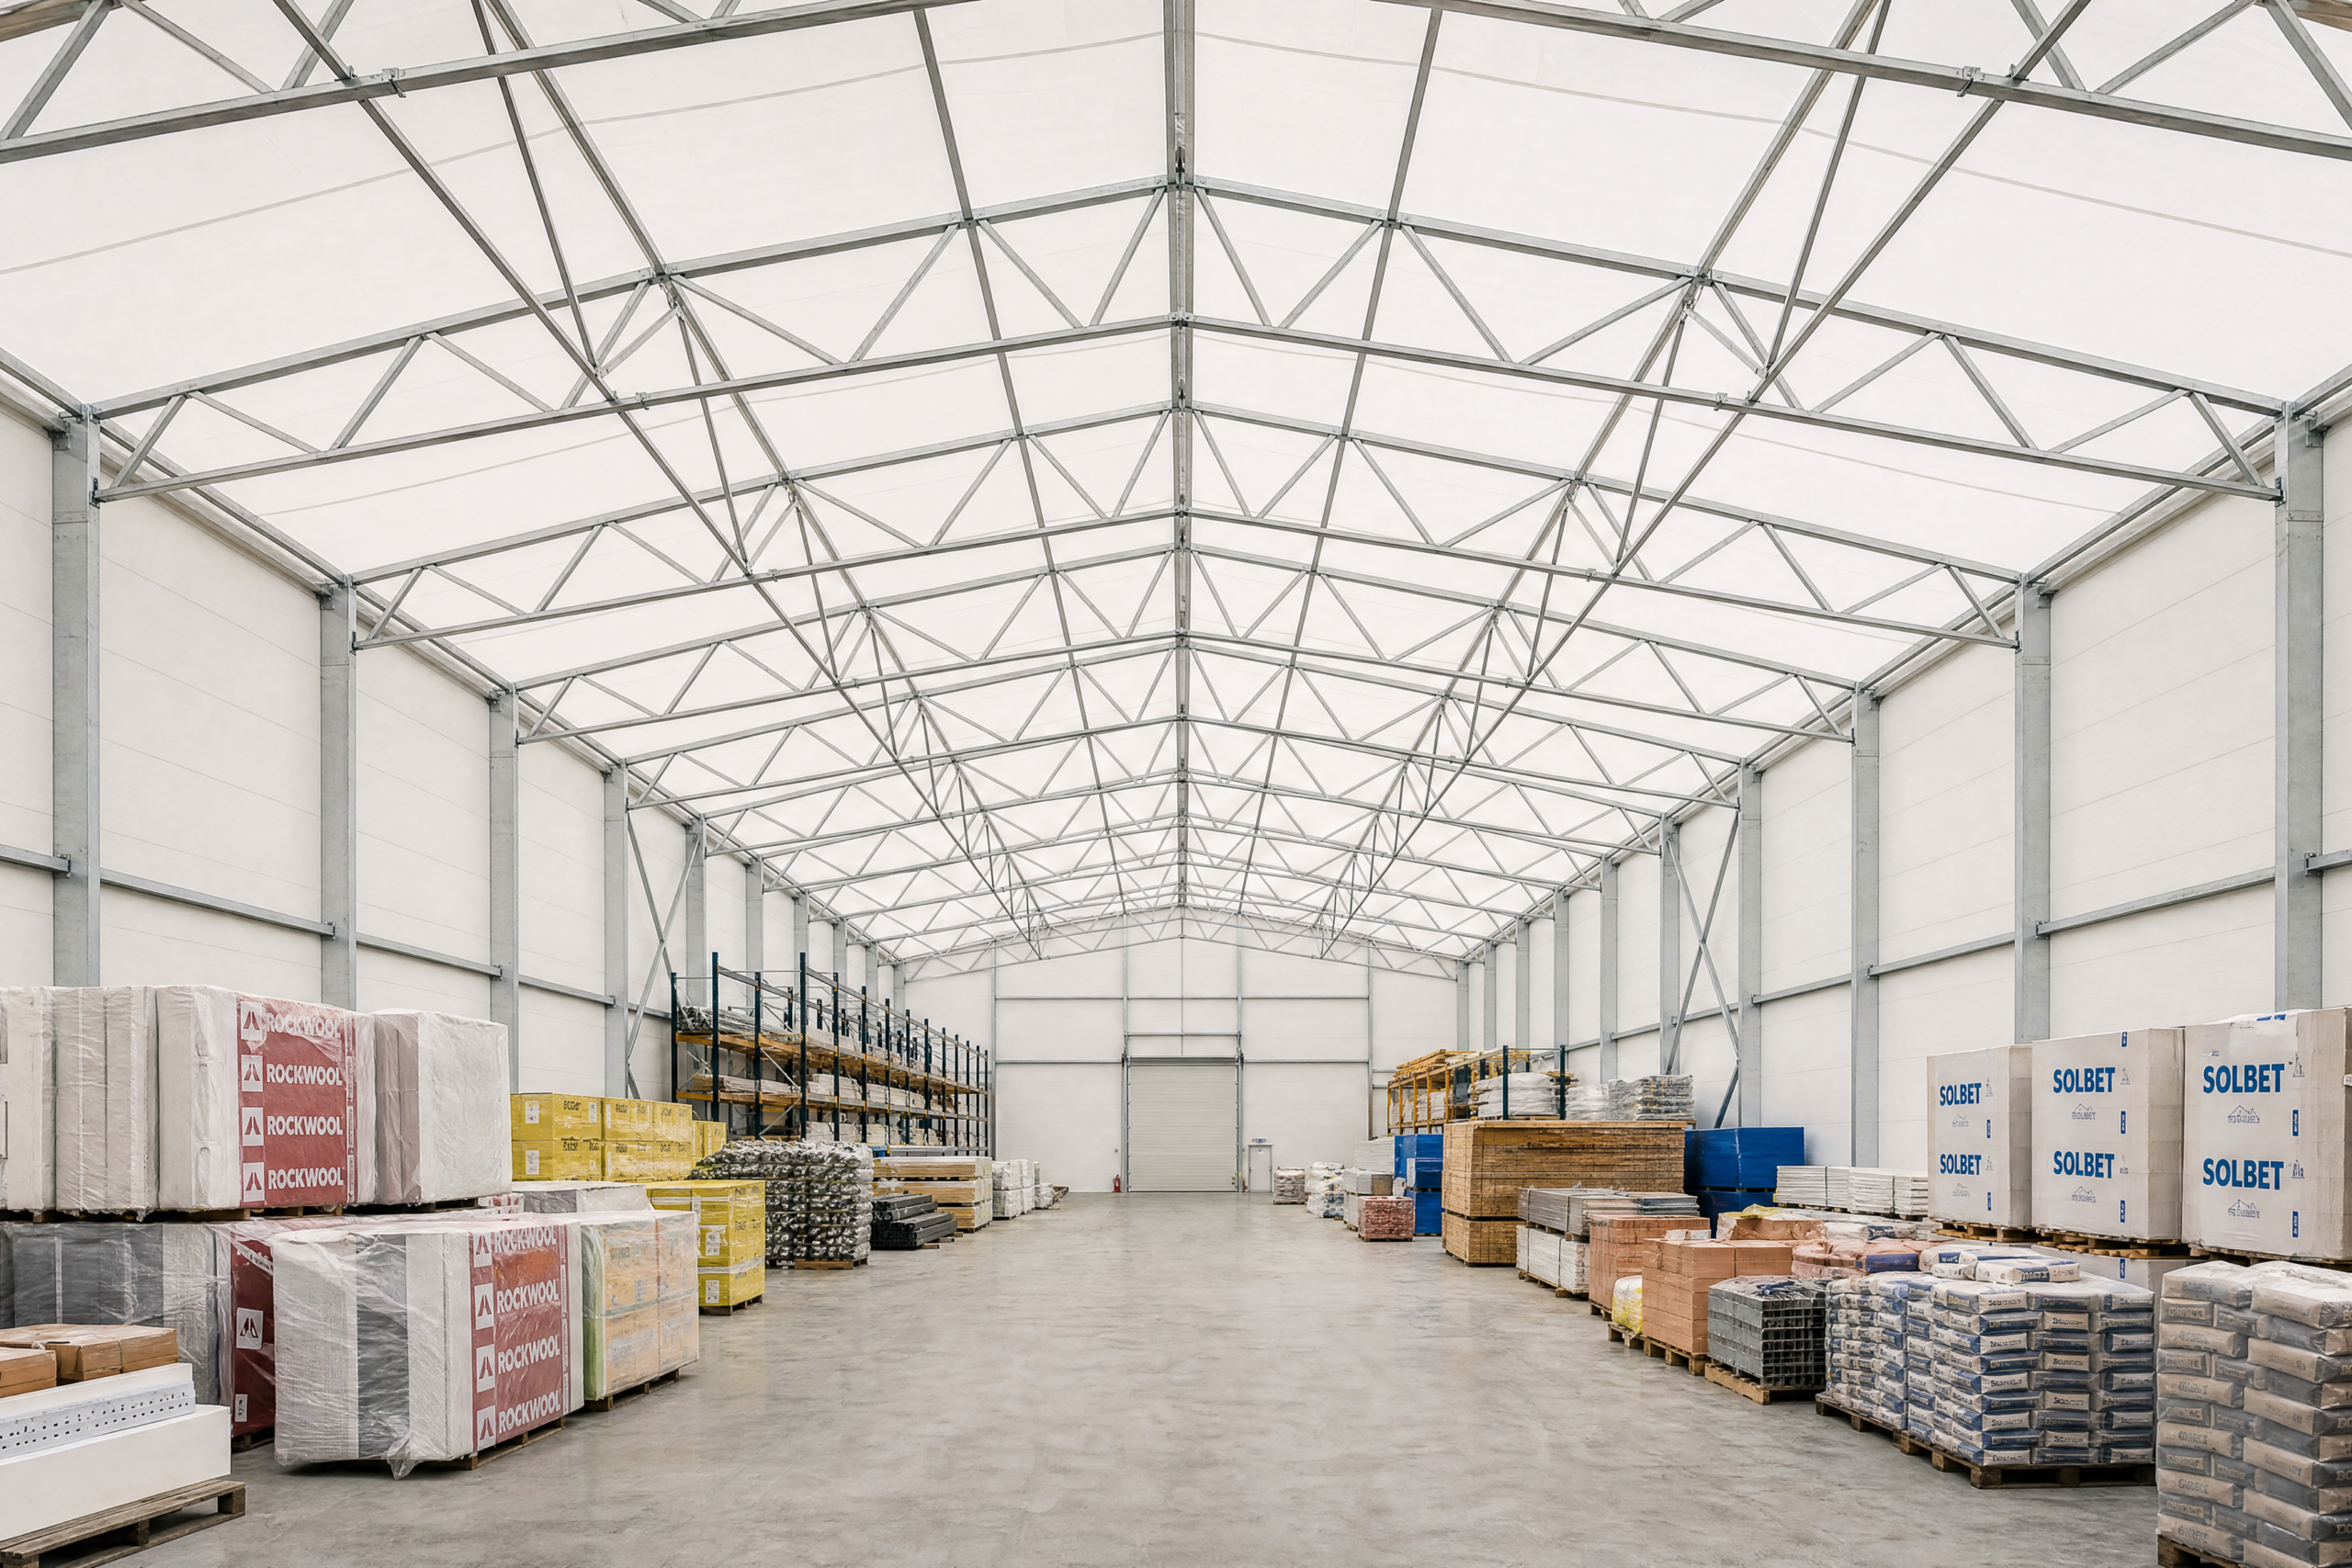
Advantages of a tent hall
Fast assembly
Shorter construction time compared with a masonry building.
Flexibility
Option to extend, dismantle, and relocate.
Plenty of natural light
PVC membrane provides natural daylighting of the interior.
Where a tent hall works best
Technical specification
| Floor area | from 300 m² |
|---|---|
| Structure | steel portal-frame |
| Span | up to 40 m column-free interior |
| Height | to design |
| Roof | dual-pitch, slope 7–15° |
| Cladding | PVC membrane |
| Corrosion protection | hot-dip galvanising / paint coating |
| Execution | PN-EN 1090, class EXC2/EXC3 · welding ISO 3834 |
| Erection | rapid delivery, demountable structure |
| Delivery | turnkey, across Poland |
| Quote | within 48h, no obligation |
Every building is designed individually — the parameters above represent a typical scope for this building type. The exact specification is agreed at the quote stage, tailored to your intended use and plot.
Build a tent hall with Sparkz
Tell us the area you need and for how long — we will select the right structure and prepare a quote.
How do we deliver your project?
Consultation and needs analysis
We get to know your requirements.
Design and quote
We prepare the solution and the quote.
Component production
We manufacture the structure in our own hall.
Assembly on the construction site
Fast, efficient on-site assembly.
Finished hall
Handover and after-sales support.
Frequently asked questions
Does a tent hall require a building permit?
How long does the build take?
Does a tent hall require foundations?
Can the building be used year-round?
What determines the cost and quote for a project?
How does a tent hall differ from a steel hall?
Can a tent hall be heated?
Can it be relocated later?
Mateusz Ładosz
Sales representative