
Cowsheds for modern cattle farming
Functional steel cattle barns — well-ventilated, bright, and designed around cattle housing systems, with animal welfare and ease of work in mind.
A barn that's a pleasure to work in
A modern cowshed offers plenty of light and fresh air, with a layout that makes daily herd management straightforward. A steel structure delivers an open, well-ventilated interior free of unnecessary columns.
We design the cowshed for your chosen management system (free-stall or cubicle housing), with curtain ventilation, daylighting, and provision for milking and feed distribution.
Get a quote →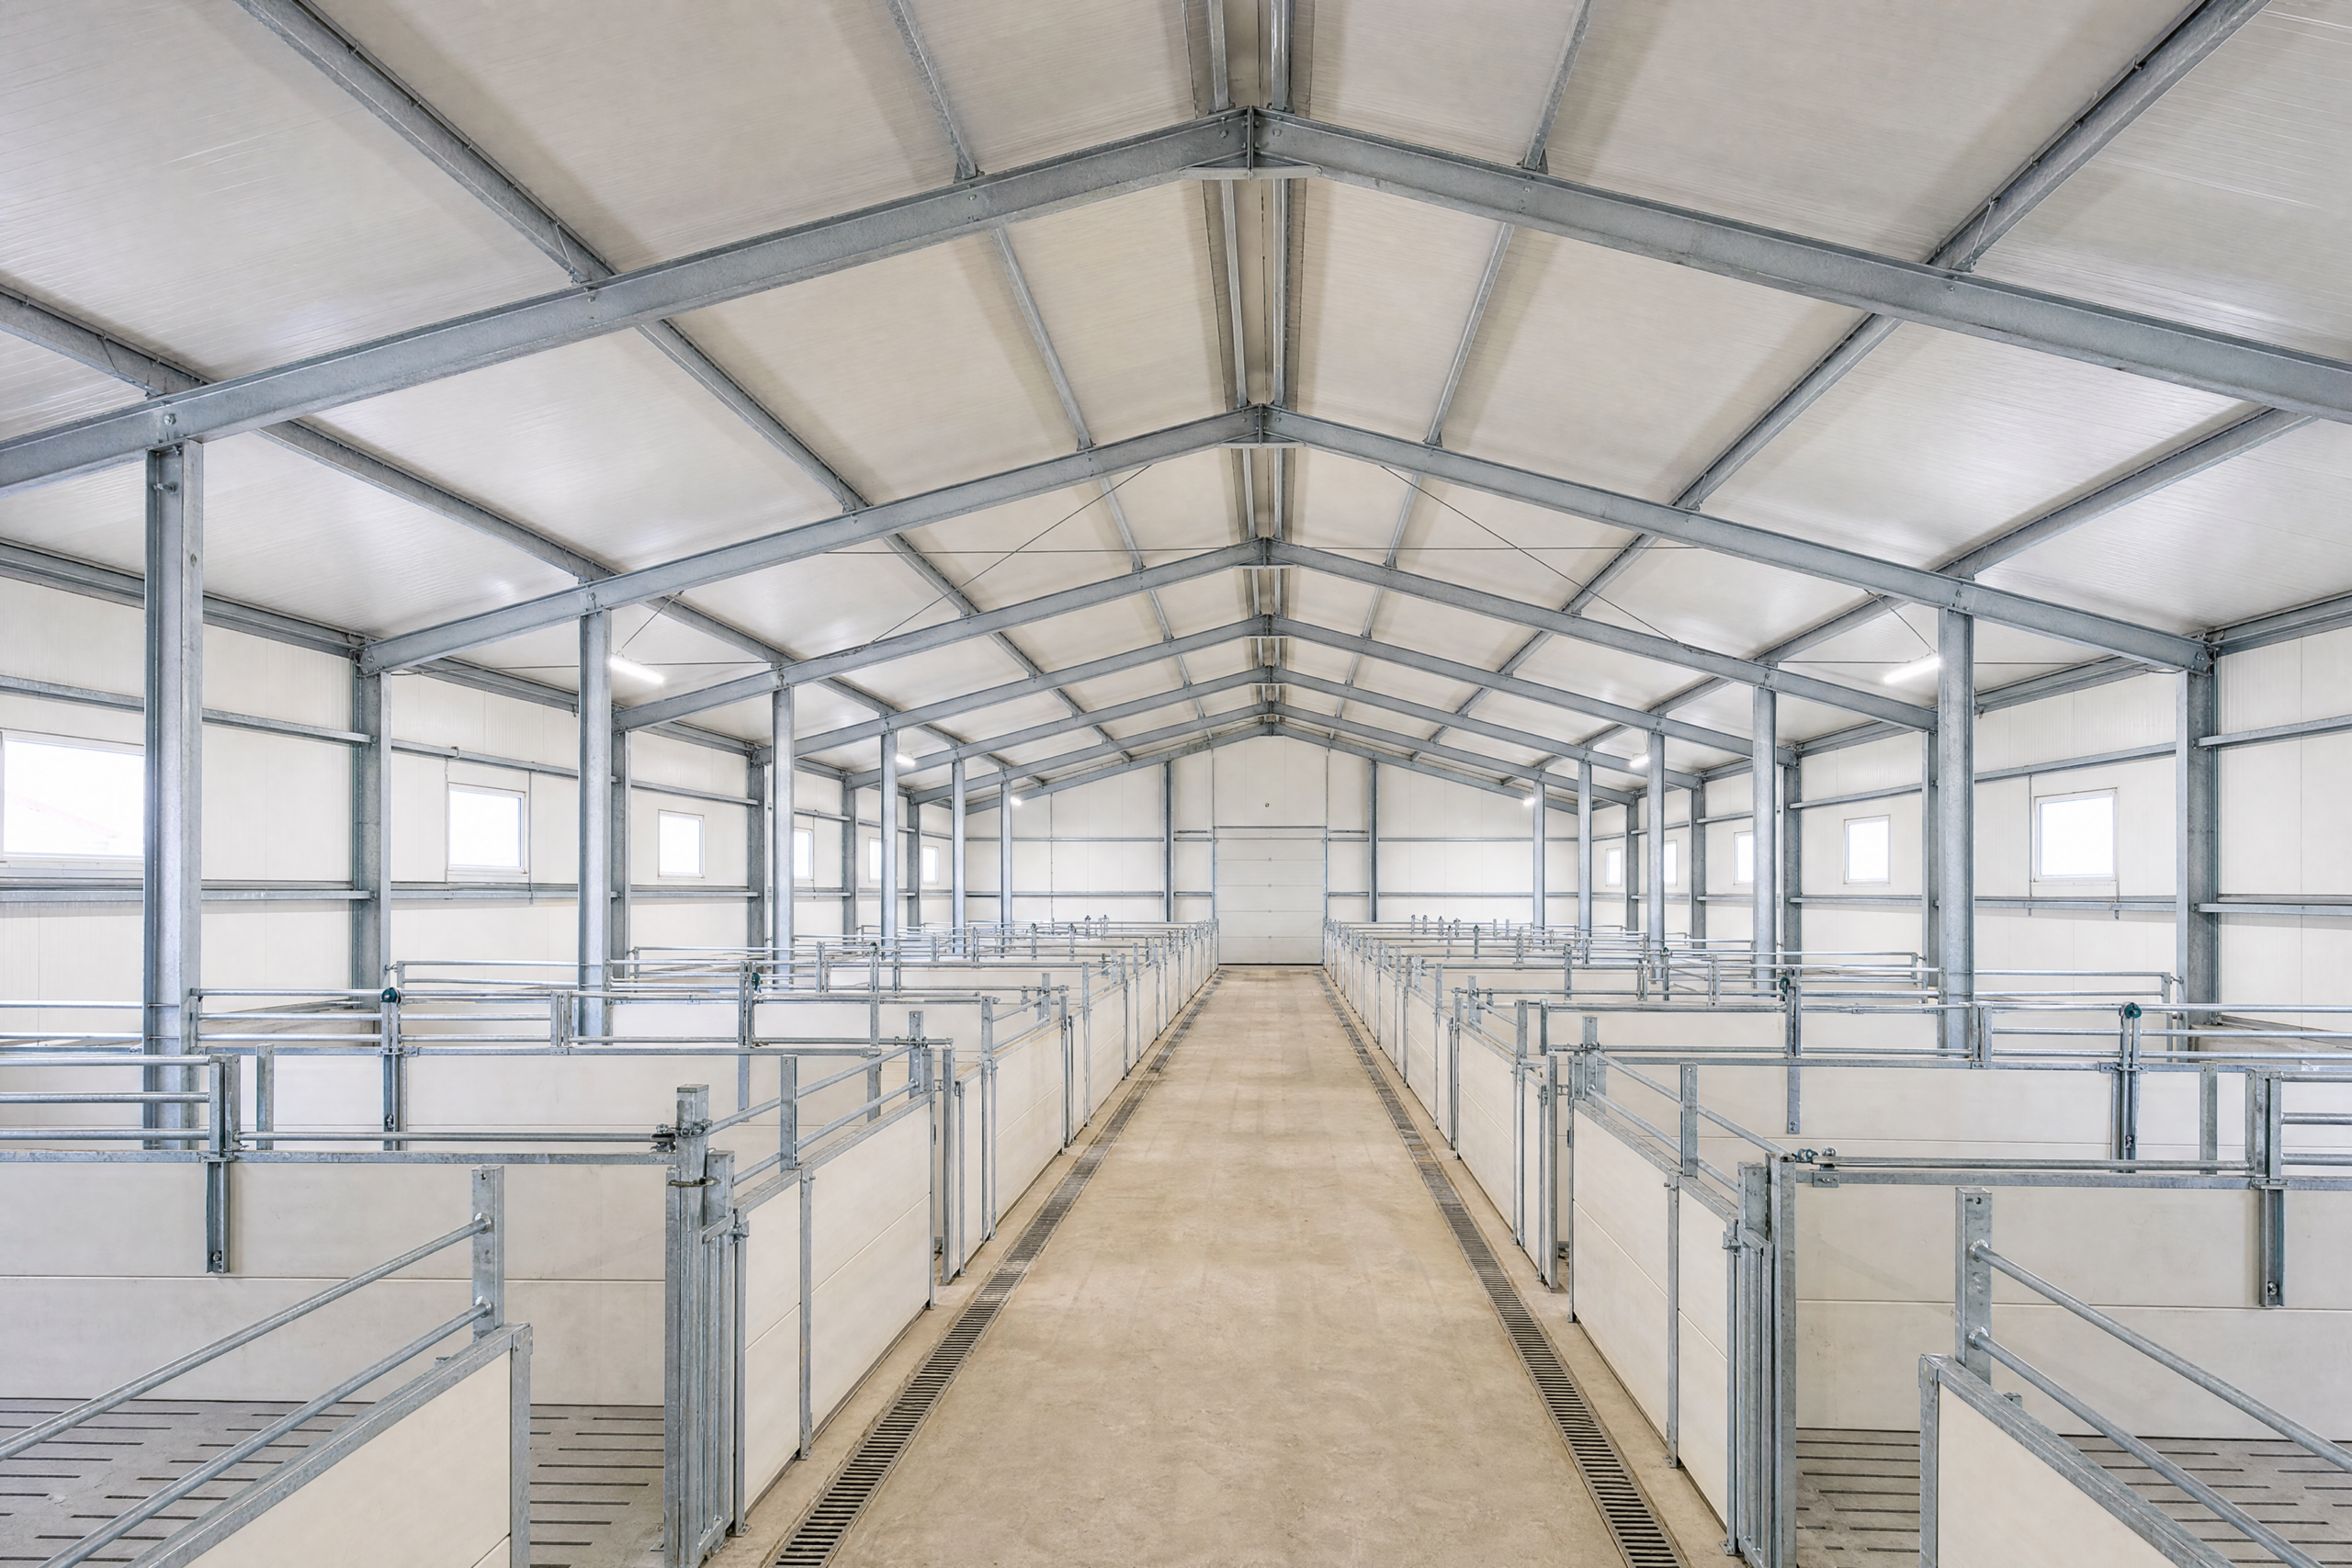
What the farm gains
Natural ventilation
Curtain walls and the ridge ensure a supply of fresh air.
Convenient layout
Space that makes herd management easier.
Durable structure
Resistant to moisture and intensive use.
Applications
Technical specification
| Floor area | from 300 m² |
|---|---|
| Structure | steel portal-frame — S235 / S355 steel |
| Span | up to 40 m column-free interior |
| Height | to design |
| Roof | dual-pitch, slope 7–15° |
| Cladding | trapezoidal sheet + permeable curtains |
| Corrosion protection | hot-dip galvanising |
| Execution | PN-EN 1090, class EXC2/EXC3 · welding ISO 3834 |
| Ventilation | ridge and side ventilation (curtains) |
| Layout | for livestock housing (stalls, aisles) |
| Delivery | turnkey, across Poland |
| Quote | within 48h, no obligation |
Every building is designed individually — the parameters above represent a typical scope for this building type. The exact specification is agreed at the quote stage, tailored to your intended use and plot.
Let us build your modern cowshed
Tell us what livestock management system you are planning — we will select the structure and prepare a quote.
How do we deliver your project?
Consultation and needs analysis
We get to know your requirements and the intended use of the building.
Design and quote
We prepare a solution and a firm quote.
Component production
We manufacture the structure in our own CNC facility.
Assembly on the construction site
Fast and efficient assembly by our own team.
Ready-to-use building
Handover and after-sales support.
Frequently asked questions
Does a cowshed require a building permit?
How long does the build take?
Does a cattle barn require foundations?
Can the building be used year-round?
What determines the cost and quote for a project?
What ventilation is used in a cowshed?
Can the cowshed include a milking hall?
Does the building require planning formalities?
Mateusz Ładosz
Sales representative